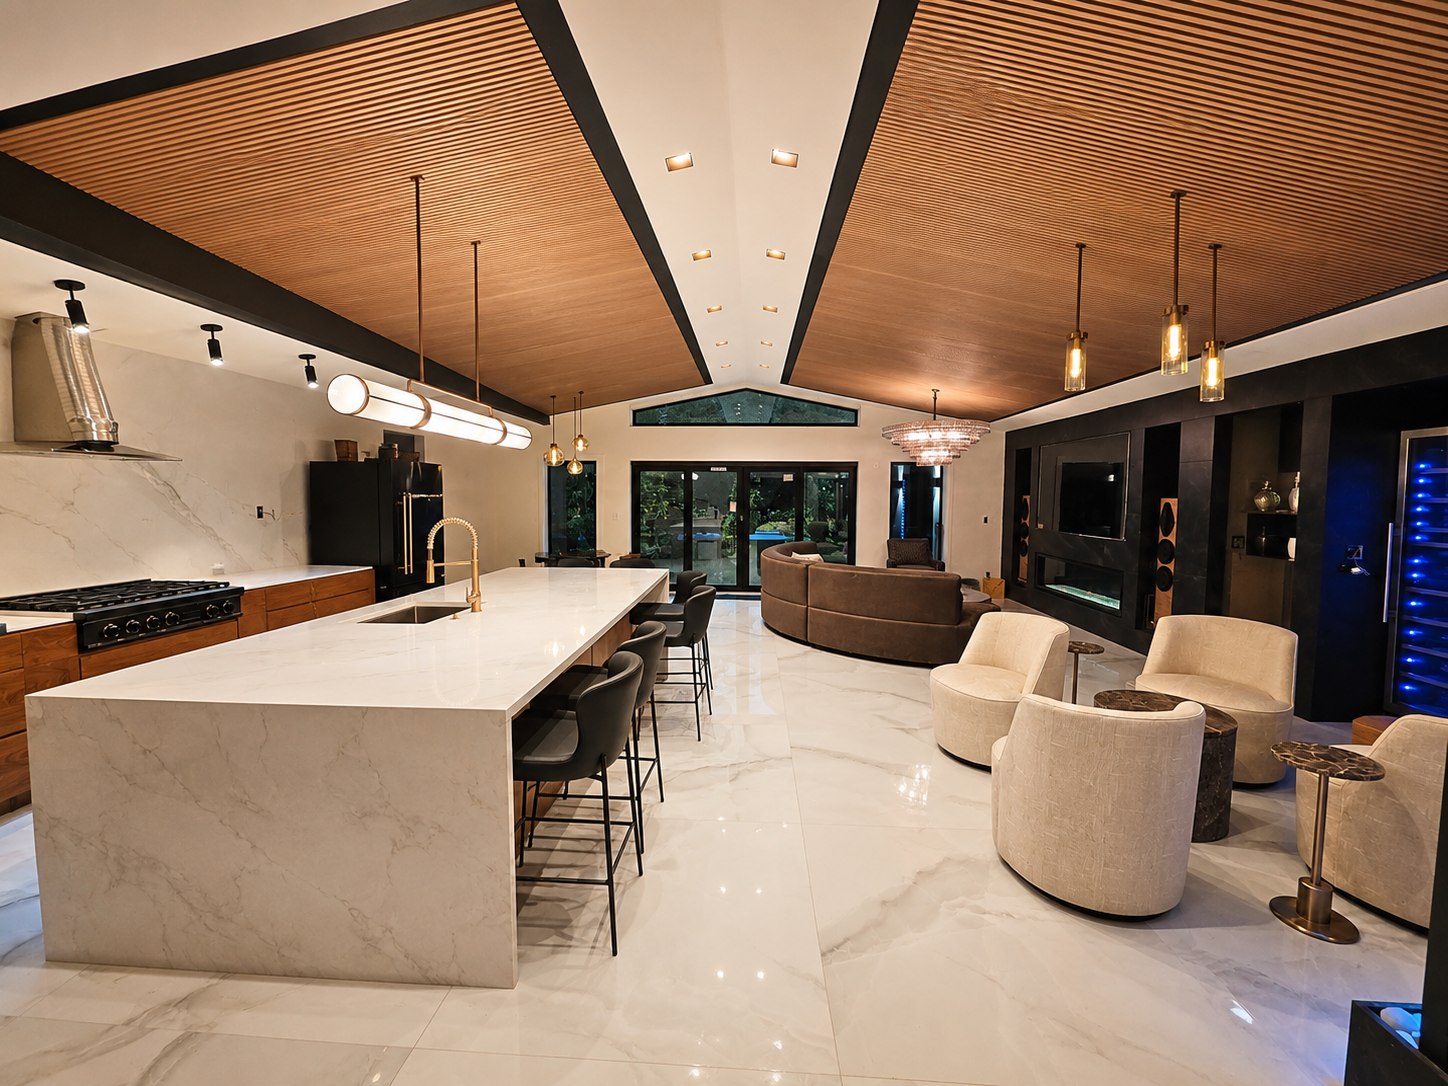
What's Included
- Full kitchen renovations, including layout changes
- Cabinet installation and replacement
- Countertop installation (quartz, granite, and other surfaces)
- Backsplash tile installation
- Flooring installation for kitchens
- Plumbing and electrical coordination for sinks, fixtures, and appliances
- Kitchen remodeling for commercial properties
Why the Boring Decisions Matter Most
What actually decides whether a kitchen remodel holds up is everything nobody photographs: the material the cabinet boxes are built from, how the plumbing and electrical get coordinated around a new layout, and whether the surfaces you picked can survive Florida's humidity for a decade. Engineered wood boxes hold their shape in a humid climate in a way particle board simply does not, and a sealed quartz or granite counter shrugs off the moisture that slowly ruins a porous surface. Those choices cost more on the estimate and change nothing about how the kitchen looks the day it's finished, which is exactly why they're the first things to disappear when a bid gets sharpened to win a job.
Rushed schedules do the same damage from a different direction. Cabinets set on an unlevel floor, a counter templated off a drawing instead of the boxes that actually got installed, or a sink cutout committed to before the plumbing rough is verified all create problems that surface on install day, when the fix is a reorder and a three-week delay rather than an hour of care up front. We treat those decisions as part of the kitchen remodeling job rather than an upsell, whether it's a full layout change or a countertop and cabinet refresh.
The Order We Build a Kitchen In, and Why It Never Moves
A kitchen has more moving parts than any other room in a remodel, and almost every horror story a homeowner tells about one comes down to a sequence problem rather than a workmanship problem.
- Measure the room that exists, not the room on the plan. Walls in Florida homes are rarely square, and a half inch of drift across a long cabinet run has to be found now rather than on install day.
- Materials selected, ordered, and physically here before demo starts. Get this backwards and you're eating takeout in a room with no counters for two extra months. Cabinets and stone run on real lead times that nobody can shorten, so a crew that tears out your kitchen first and orders second is optimizing its own calendar, keeping its guys busy this week at your family's expense. We stage the order and confirm the delivery, then we start swinging hammers.
- Demo, then an honest look at the wall and floor underneath. Old leaks under a sink base and soft subfloor near the dishwasher turn up here more often than anyone expects.
- Plumbing and electrical roughed to the new layout. Every appliance circuit, the disposal, the ice maker line, and the vent run get placed and verified while the walls are still open.
- Cabinets set level, shimmed, and anchored into framing. Boxes that are level to each other are what keep doors and drawers lining up two years from now.
- Counters templated off the installed cabinets, then backsplash, then fixtures. Templating after the boxes are in costs a few extra days, and it's the only way the seams, the overhang, and the sink cutout all land where they're supposed to.
The person holding the tape measure on step one is the same person standing in the room on step six, because one of the owner-operators here is working the job or overseeing it directly the whole way through. That continuity is most of the reason the sequence actually survives contact with a real schedule.